




BEDS3
BATHS2 full
SQUARE FEET3,172
MLS#PAMF2053622
STATUSACTIVE
PROPERTY TYPEResidential - Single Family
SCHOOLMIFFLIN COUNTY
Property Description
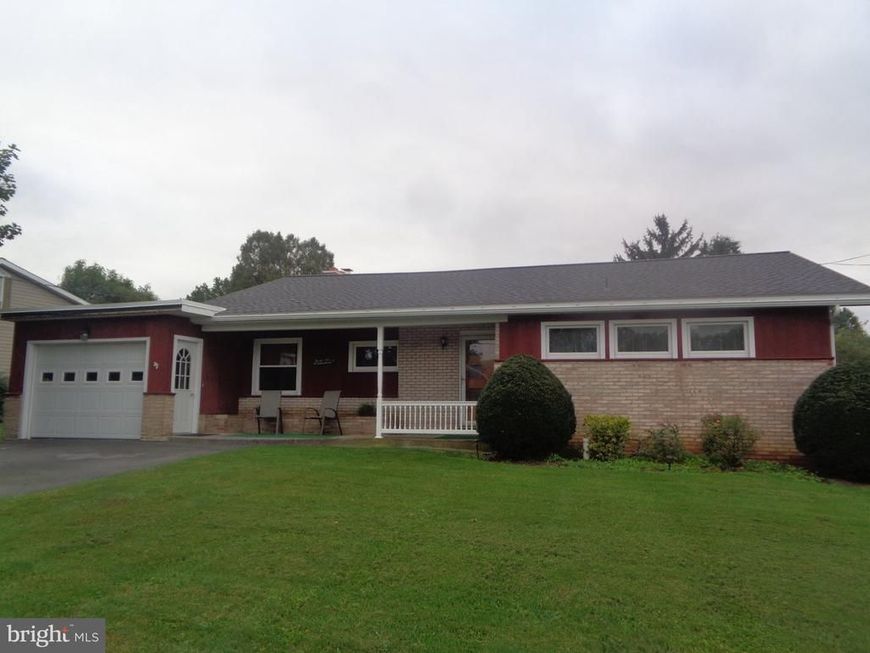
You'll appreciate the love and care that went into this charming 3 bedroom, 2 bath ranch home. It features a beautiful country kitchen with cherry cabinets, a cozy fireplace in the oversized living room, main-floor laundry, and two massive finished rec rooms in the lower level. The owners preserved all the special touches that make this home unique while adding conveniences for comfortable living.
Property Features
Property Type: Residential - Single Family
Basement: Yes
Basement: Partially Finished
Cooling: Central A/C
Fireplaces: 1
Fuel Type: Oil
Garage: 1
Heating: Hot Water
Home Style: Ranch/Rambler
Lot Size: 0.23 Acres
Roof Type: Shingle
Stories: 1.0
Taxes: $2,478
Year Built: 1956
Feature Descriptions
Additional Structures: Above Grade, Below Grade
Electric: 100 Amp Service
Exterior: Brick, T-1-11
Fireplace: Brick
Flooring: Carpet, Ceramic Tile, Vinyl
Interior: Attic, Built-Ins
Lot Dimensions: 0.23 Acre(S)
Municipality: UNION TWP
Number of Rooms: 6
Parking Features: Asphalt Driveway
Parking Notes: 1 Total Parking Spaces
Rooms: Living Room, Bedroom 2,Bedroom 3,Kitchen, Family Room, Basement, Foyer, Bedroom 1,Laundry, Bathroom 1,Bathroom 2
Sewer: Public Septic
SQFT Above Finished: 1672
SQFT Below Finished: 1500
SQFT Total Finished: 3172
Structure Type: Detached
Total Garage/Parking Spaces: 1
Water: Public
Windows: Double Pane
Room Sizes
Kitchen: 15 x 12 Level - Main
Living Room: 22 x 15 Level - Main
Laundry: 5 x 6 Level - Main
Bedroom 1: 12 x 11 Level - Main
Bedroom 2: 12 x 10 Level - Main
Basement: 18 x 15 Level - Lower 1
Basement: 28 x 15 Level - Lower 1
Bedroom 3: 15 x 10 Level - Main
Family Room: 16 x 11 Level - Unspecified
Family Room: 16 x 11 Level - Main
Local Schools
High School: MIFFLIN COUNTY HIGH
Middle School: MIFFLIN COUNTY MIDDLE
Elementary School: INDIAN VALLEY
School District: MIFFLIN COUNTY
Listed By / Shown By
Listed By
Agency Name: Smeltz and Aumiller Real Estate, LLC.
Agency Phone: 7172482122
Shown By
Agent Name: Cathy Relac
Agent Phone: Cell: (717) 398-8713
Agency Title: Berkshire Hathaway HomeServices Homesale Realty

 First American
Estimate Your Payment
Estimated Payment
$ 892.45 per month $606.47 Principal & Interest $206.50 Property Tax $79.48 Homeowner's Insurance



 Corporate Office - 215 S Centerville Rd. Lancaster, PA 17603
174 Trella Street | MLS# PAMF2053622
This single family home located at 174 Trella Street, Belleville, PA 17004 is currently listed for sale with an asking price of $272,500. This property was built in 1956 and has 3 bedrooms and 2 full baths with 3172 sq. ft. Trella Street is located within the MIFFLIN COUNTY school district. Search Belleville real estate on cathyrelac.homesale.com today.