




BEDS5
BATHS5 full 1 partial
SQUARE FEET5,461
MLS#MDAA2158484
STATUSPENDING
PROPERTY TYPEResidential - Single Family
SUBDIVISIONCARRIAGE ESTATES
SCHOOLANNE ARUNDEL COUNTY PUBLIC SCHOOLS
Property Description
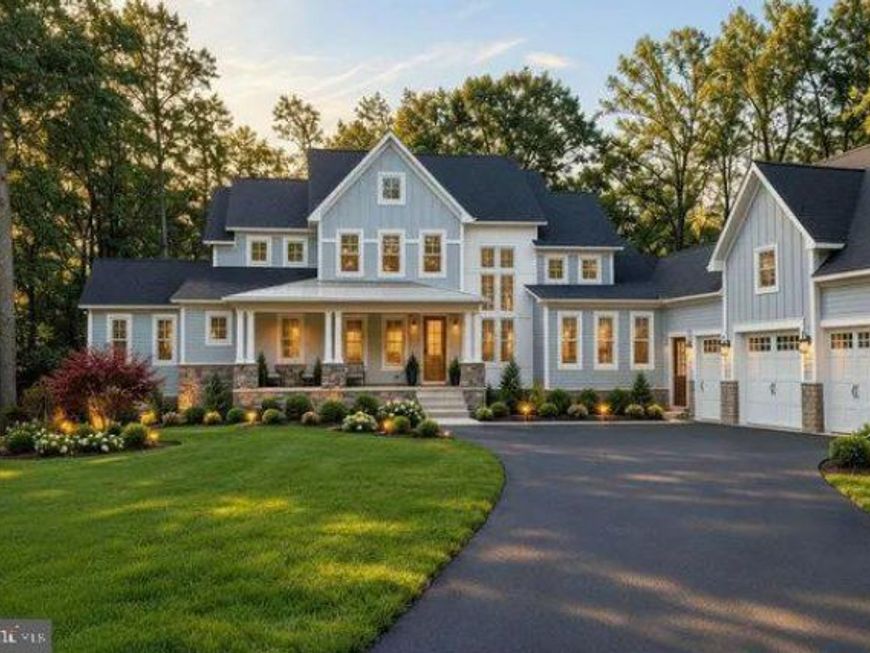
2005 Rosetta Way brings spacious luxury living to Davidsonville, Maryland. Featuring Laine Street Homes’ ACL3 floor plan with a Modern Farmhouse elevation, this thoughtfully designed home offers 5 bedrooms, 5 full bathrooms, 1 half bathroom, and 5,461 square feet of finished living space on approximately 7.48 acres, complete with a three-car garage. The main level welcomes you with a dramatic two-story foyer and an open-concept living area anchored by a fireplace. At the heart of the home, the spacious kitchen features a large center island and pantry and flows seamlessly into the living room and morning room. A separate dining room provides an inviting space for more formal gatherings, while the covered rear porch and patio extend the living and entertaining spaces outdoors. The main-level owner’s suite offers a private retreat with a generous walk-in closet and a spacious en-suite bath featuring dual vanities, a separate soaking tub, and shower. A conveniently located main-level laundry room adds to the home’s thoughtful design. Upstairs, three additional bedrooms, three full bathrooms, and a versatile loft provide plenty of space for family, guests, a home office, or relaxation. The finished walkout lower level adds even more flexibility with a fifth bedroom, full bathroom, and expansive recreation areas, with direct access to the outdoors. Additional unfinished space provides ample room for storage. Set on nearly 7.5 acres and offering generous gathering spaces, private retreats, and flexible living across three finished levels, this ACL3 is designed to accommodate the way you live today while providing room to grow.
Property Features
Property Type: Residential - Single Family
Basement: Yes
Basement: Connecting Stairway, Daylight, Partial, Drainage System, Heated, Improved, Interior Access, Outside Entrance, Partially Finished, Poured Concrete, Sump Pump, Water Proofing System, Windows, Walkout Level, Rear Entrance
Cooling: Central A/C, Energy Star Cooling System
Fireplaces: 2
Fuel Type: Electric, Propane - Leased
Garage: 3
Heating: Central, Energy Star Heating System, Forced Air, Heat
Home Style: Contemporary, Farmhouse/National Folk, Traditional
Lot Size: 7.47 Acres
Roof Type: Architectural Shingle, Metal
Stories: 2.0
Taxes: $3,165
Feature Descriptions
Additional Structures: Above Grade, Below Grade
Appliances: Built-In Microwave, Built-In Range, Dishwasher, Energy Efficient Appliances, Oven/Range - Gas, Range Hood, Refrigerator, Six Burner Stove, Stainless Steel Appliances, Washer/Dryer Hookups Only, Water Heater - High-Efficiency
Electric: 200+ Amp Service
Exterior: Advanced Framing, Batts Insulation, HardiPlank Type,
Fireplace: Gas/Propane
Flooring: Ceramic Tile, Hardwood, Carpet, Luxury Vinyl Plank, Marble
HOA Fee: $1625.00/Annually
Interior: Attic, Bathroom - Soaking Tub, Bathroom - Walk-In Shower, Breakfast Area, Combination Kitchen/Living, Dining Area, Entry Level Bedroom, Floor Plan - Open, Kitchen - Eat-In, Kitchen - Gourmet, Kitchen - Island, Pantry, Primary Bath(s), Chair Railings, Combination Kitchen/Dining, Family Room Off Kitchen
Lake Name: Tarnans Branch
Lot Dimensions: 7.47 Acre(S)
Parking Features: Asphalt Driveway, Circular Driveway, Electric Vehicle Charging Station(s), Paved Driveway, Private
Parking Notes: 9 Total Parking Spaces
Sewer: On Site Septic, Private Septic Tank
SQFT Above Finished: 4060
SQFT Below Finished: 1401
SQFT Total Finished: 5461
Structure Type: Detached
Total Garage/Parking Spaces: 9
Water: Private, Well
Local Schools
School District: ANNE ARUNDEL COUNTY PUBLIC SCHOOLS
Listed By / Shown By
Listed By
Agency Name: Long & Foster Real Estate, Inc.
Agency Phone: 3019459010
Shown By
Agent Name: Cathy Relac
Agent Phone: Cell: (717) 398-8713
Agency Title: Berkshire Hathaway HomeServices Homesale Realty

 First American
Estimate Your Payment
Estimated Payment
$ 6,217.01 per month $5,263.46 Principal & Interest $263.75 Property Tax $689.79 Homeowner's Insurance



 Corporate Office - 215 S Centerville Rd. Lancaster, PA 17603
2005 Rosetta Way | MLS# MDAA2158484
This single family home located at 2005 Rosetta Way , Davidsonville, MD 21035 is currently listed for sale with an asking price of $2,365,000. This property has 5 bedrooms and 5 full and 1 partial baths with 5461 sq. ft. Rosetta Way is located in the CARRIAGE ESTATES subdivision within the ANNE ARUNDEL COUNTY PUBLIC SCHOOLS school district. Search CARRIAGE ESTATES real estate on cathyrelac.homesale.com today.