




BEDS4
BATHS2 full
SQUARE FEET2,918
MLS#PACT2123674
STATUSACTIVE
PROPERTY TYPEResidential - Single Family
SUBDIVISIONSNOWDEN VILLAGE
SCHOOLOWEN J ROBERTS
Property Description
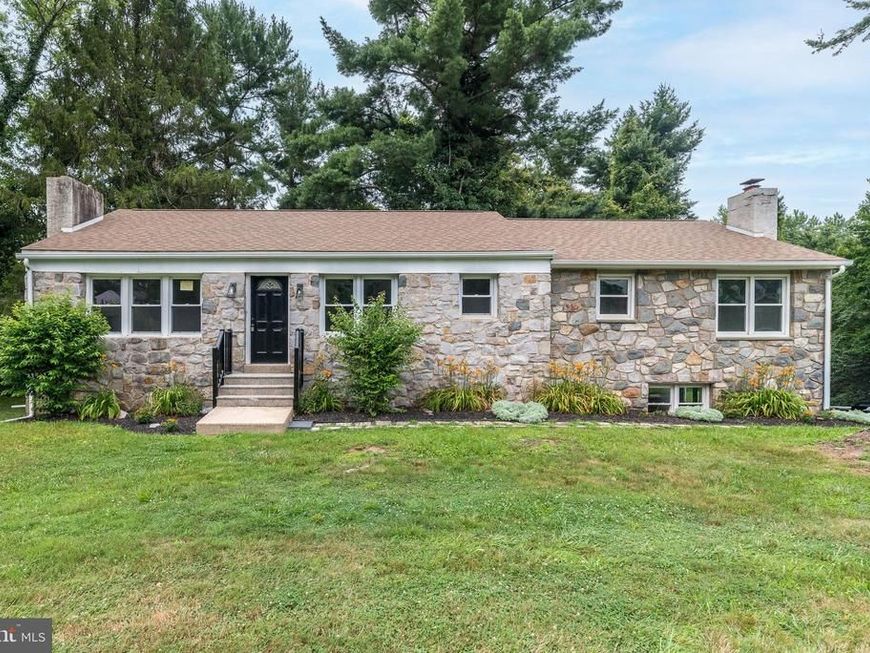
219 Stoney Run Rd, set on an acre property with a wooded lot, has been renovated and ready for the new owner to make it their home. New mechanicals include new dual zone HVAC, hot water heater, well system and sump pump. New hardwood flooring throughout the main floor, new kitchen, 2 new bathrooms are some of the features you'll enjoy. Site finished hardwood runs throughout the first floor. Finished walk out basement and 1 car garage make this home a place to easily enjoy.
Property Features
Property Type: Residential - Single Family
Basement: Yes
Basement: Full, Improved, Interior Access, Outside Entrance, Partially Finished, Walkout Level
Cooling: None
Fireplaces: 1
Fuel Type: Electric
Garage: 1
Heating: Forced Air
Home Style: Ranch/Rambler
Lot Size: 1.00 Acres
Stories: 1.0
Taxes: $7,463
Year Built: 1960
Feature Descriptions
Additional Structures: Above Grade, Below Grade
Electric: 200+ Amp Service
Exterior: Stone, Stucco
Flooring: Hardwood, Ceramic Tile
Lot Dimensions: 1.00 Acre(S)
Municipality: EAST VINCENT TWP
Parking Notes: 6 Total Parking Spaces
Sewer: Public Sewer
SQFT Above Finished: 1778
SQFT Below Finished: 1140
SQFT Total Finished: 2918
Structure Type: Detached
Total Garage/Parking Spaces: 6
Water: Well
Local Schools
High School: OJ ROBERTS
Middle School: OJ ROBERTS
School District: OWEN J ROBERTS
Listed By / Shown By
Listed By
Agency Name: Howard Hanna Real Estate Services
Agency Phone: 2156432500
Shown By
Agent Name: Cathy Relac
Agent Phone: Cell: (717) 398-8713
Agency Title: Berkshire Hathaway HomeServices Homesale Realty

 First American
Estimate Your Payment
Estimated Payment
$ 2,006.39 per month $1,224.06 Principal & Interest $621.92 Property Tax $160.42 Homeowner's Insurance



 Corporate Office - 215 S Centerville Rd. Lancaster, PA 17603
219 Stoney Run Road | MLS# PACT2123674
This single family home located at 219 Stoney Run Road, Spring City, PA 19475 is currently listed for sale with an asking price of $550,000. This property was built in 1960 and has 4 bedrooms and 2 full baths with 2918 sq. ft. Stoney Run Road is located in the SNOWDEN VILLAGE subdivision within the OWEN J ROBERTS school district. Search SNOWDEN VILLAGE real estate on cathyrelac.homesale.com today.