




BEDS4
BATHS3 full 1 partial
SQUARE FEET2,648
MLS#MDAA2155032
STATUSACTIVE
PROPERTY TYPEResidential - Single Family
SUBDIVISIONSELBY ON THE BAY
SCHOOLANNE ARUNDEL COUNTY PUBLIC SCHOOLS
Property Description
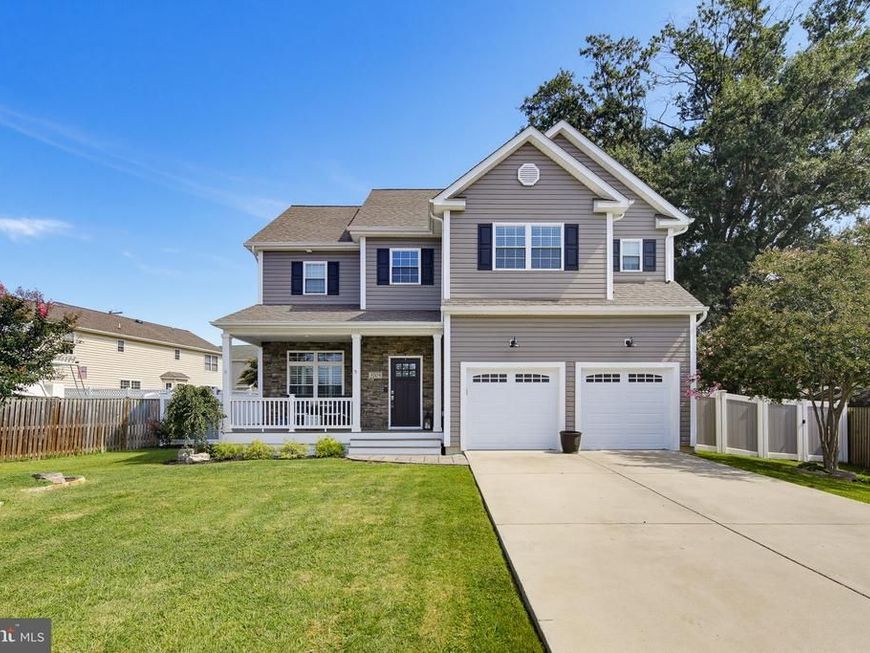
Welcome to this stunning 4 bedroom, 3.5 bath home offering 2,370 square feet of beautifully designed living space, an attached 2-car garage, and an impressive array of thoughtful finishes throughout. From the moment you step inside, you’ll appreciate the inviting elegance and effortless flow of this exceptional home. The main level features beautiful engineered hardwood flooring and a sophisticated formal dining room adorned with elegant picture frame molding, creating a stunning backdrop for dinner parties and memorable gatherings. The gourmet eat-in kitchen is truly the heart of the home, showcasing sparkling granite countertops, sleek stainless steel appliances, a convenient butler’s pantry, and a bright breakfast area overlooking the backyard. The kitchen opens seamlessly to the inviting family room, where a striking stone surround gas fireplace creates a warm and welcoming ambiance for cozy evenings with family and friends. A convenient mudroom and stylish half bath complete the main level. Upstairs, the sun drenched primary suite offers a peaceful retreat with a tray ceiling and a luxurious ensuite bath featuring a walk-in shower, dual vanity and large walk in closet. The second bedroom offers exceptional privacy with its own full bath, perfect for family members, guests, or a private suite. Two additional bedrooms, a conveniently located laundry room, and another full bath completes the upper level. Step outside and discover your own private outdoor oasis. The beautifully fenced backyard and spacious deck provide the perfect setting for summer barbecues, al fresco dining, entertaining guests, or simply unwinding while enjoying the peaceful surroundings. Ideally located in the highly sought after Selby on the Bay community, residents enjoy access to Mayo Beach and Selby Bay Marina, offering opportunities to embrace the waterfront lifestyle right in your own community. With elegant finishes, thoughtfully designed living spaces, exceptional outdoor areas, and a desirable community setting, this stunning home offers the perfect blend of comfort, style, and coastal inspired living. Don’t miss the opportunity to make it yours!
Upcoming Open Houses
Open House Thursday September 3rd, 4:00pm - 6:00pm
Open House Saturday September 5th, 11:00am - 1:00pm
Open House Sunday September 6th, 10:00am - 12:00pm
Property Features
Property Type: Residential - Single Family
Cooling: Heat Pump(s)
Fireplaces: 1
Fuel Type: Electric
Garage: 2
Heating: Heat Pump(s)
Home Style: Colonial
Lot Size: 0.23 Acres
Stories: 2.0
Taxes: $6,828
Year Built: 2019
Feature Descriptions
Additional Structures: Above Grade, Below Grade
Appliances: Built-In Microwave, Oven/Range - Electric, Stainless Steel Appliances, Refrigerator, Icemaker, Washer, Dryer, Dishwasher
Exterior: Mixed
Exterior: Exterior Lighting
Fencing: Rear
Fireplace: Gas/Propane, Stone, Mantel(s)
Flooring: Engineered Wood, Ceramic Tile, Carpet, Other
Interior: Breakfast Area, Chair Railings, Crown Moldings, Dining Area, Family Room Off Kitchen, Floor Plan - Open, Primary Bath(s), Pantry, Walk-in Closet(s), Wood Floors, Butlers Pantry, Bathroom - Walk-In Shower, Bathroom - Tub Shower, Carpet, Ceiling Fan(s), Formal/Separate Dining Room, Kitchen - Eat-In, Kitchen - Gourmet, Recessed Lighting, Upgraded Countertops
Lake Name: Selby Bay
Lot: Front Yard, Rear Yard, SideYard(s)
Lot Dimensions: 0.23 Acre(S)
Parking Notes: 2 Total Parking Spaces
Rooms: Dining Room, Primary Bedroom, Bedroom 2,Bedroom 3,Bedroom 4,Kitchen, Family Room, Laundry, Mud Room, Primary Bathroom, Full Bath, Half Bath
Sewer: On Site Septic, Public Sewer
SQFT Above Finished: 2648
SQFT Total Finished: 2648
Structure Type: Detached
Total Garage/Parking Spaces: 2
Water: Well
Local Schools
High School: SOUTH RIVER
Middle School: CENTRAL
Elementary School: CENTRAL
School District: ANNE ARUNDEL COUNTY PUBLIC SCHOOLS
Listed By / Shown By
Listed By
Agency Name: Keller Williams Realty Centre
Agency Phone: 4103120000
Shown By
Agent Name: Cathy Relac
Agent Phone: Cell: (717) 398-8713
Agency Title: Berkshire Hathaway HomeServices Homesale Realty

 First American
Estimate Your Payment
Estimated Payment
$ 2,393.99 per month $1,613.54 Principal & Interest $569.00 Property Tax $211.46 Homeowner's Insurance



 Corporate Office - 215 S Centerville Rd. Lancaster, PA 17603
3705 5th Avenue | MLS# MDAA2155032
This single family home located at 3705 5th Avenue, Edgewater, MD 21037 is currently listed for sale with an asking price of $725,000. This property was built in 2019 and has 4 bedrooms and 3 full and 1 partial baths with 2648 sq. ft. 5th Avenue is located in the SELBY ON THE BAY subdivision within the ANNE ARUNDEL COUNTY PUBLIC SCHOOLS school district. Search SELBY ON THE BAY real estate on cathyrelac.homesale.com today.