




BEDS4
BATHS3 full 1 partial
SQUARE FEET2,985
MLS#MDCR2038032
STATUSACTIVE
PROPERTY TYPEResidential - Single Family
SUBDIVISIONMEADOWBROOK
SCHOOLCARROLL COUNTY PUBLIC SCHOOLS
Property Description
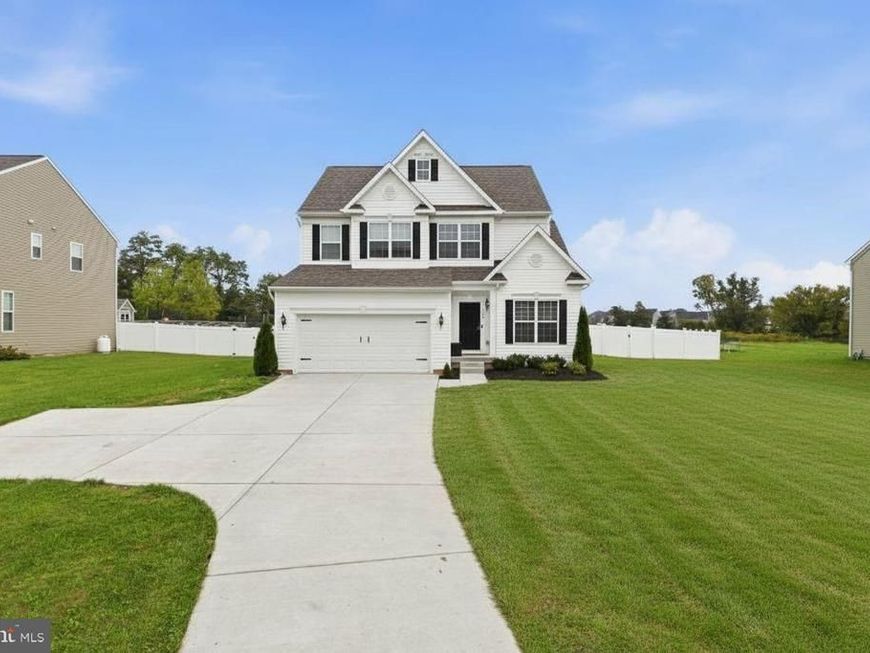
Welcome to 554 Kenan St, ideally located in the sought-after Meadowbrook neighborhood of Taneytown! Built just 3 years ago, this beautifully maintained home offers 4 bedrooms, 3.5 baths, a 2-car garage, and one of the largest lots in the community. The main level features a welcoming and functional layout with a dedicated home office, convenient mudroom, spacious family room, dining area, half bath, and a well-appointed kitchen designed for both everyday living and entertaining. The kitchen features granite countertops, stainless steel appliances, a large center island, and pantry. Upstairs, you'll find four bedrooms and two full baths, including a spacious primary suite with two closets—one a walk-in—and a private bath with dual vanities. The partially finished lower level adds even more living space with a large recreation room and an additional full bath, providing plenty of flexibility for a home gym, media room, playroom, or guest space. Outside, enjoy the expansive fully fenced backyard, newer Trex deck, and storage shed—all situated on an oversized lot that offers more outdoor space than many homes in the neighborhood. With its newer construction, flexible floor plan, generous lot, and desirable Meadowbrook location, this home offers plenty of space to settle in and make your own. Open house scheduled for Saturday, October 3rd, 12-2 p.m.!
Property Features
Property Type: Residential - Single Family
Basement: Yes
Basement: Connecting Stairway, Interior Access, Outside Entrance, Partially Finished
Cooling: Central A/C
Fuel Type: Electric
Garage: 2
Heating: Forced Air
Home Style: Colonial
Lot Size: 0.53 Acres
Stories: 3.0
Taxes: $6,992
Year Built: 2022
Feature Descriptions
Additional Structures: Above Grade, Below Grade
Appliances: Built-In Microwave, Dishwasher, Disposal, Dryer, Exhaust Fan, Refrigerator, Stove, Stainless Steel Appliances, Washer, Water Heater
Exterior: Aluminum Siding, Vinyl Siding
Fencing: Rear
Flooring: Carpet, Luxury Vinyl Plank, Vinyl
HOA Fee: $85.00/Annually
Interior: Bathroom - Walk-In Shower, Bathroom - Tub Shower, Carpet, Ceiling Fan(s), Combination Kitchen/Living, Dining Area, Family Room Off Kitchen, Floor Plan - Open, Formal/Separate Dining Room, Kitchen - Island, Pantry, Primary Bath(s), Recessed Lighting, Upgraded Countertops, Walk-in Closet(s)
Lot: Front Yard, Level, Rear Yard, SideYard(s)
Lot Dimensions: 0.53 Acre(S)
Number of Rooms: 15
Parking Notes: 8 Total Parking Spaces
Pet Restrictions: No Pet Restrictions
Rooms: Dining Room, Primary Bedroom, Bedroom 2,Bedroom 3,Bedroom 4,Kitchen, Family Room, Laundry, Mud Room, Office, Recreation Room, Bonus Room, Primary Bathroom, Full Bath, Half Bath
Sewer: Public Sewer
SQFT Above Finished: 2064
SQFT Below Finished: 921
SQFT Total Finished: 2985
Structure Type: Detached
Total Garage/Parking Spaces: 8
Water: Public
Room Sizes
Kitchen: 20 x 11 Level - Main
Dining Room: 13 x 11 Level - Main
Family Room: 16 x 17 Level - Main
Office: 10 x 9 Level - Main
Half Bath: 5 x 6 Level - Main
Mud Room: 5 x 5 Level - Main
Primary Bedroom: 15 x 16 Level - Upper 1
Primary Bathroom: 11 x 11 Level - Upper 1
Bedroom 2: 11 x 13 Level - Upper 1
Bedroom 3: 10 x 13 Level - Upper 1
Bedroom 4: 12 x 11 Level - Upper 1
Full Bath: 8 x 5 Level - Upper 1
Laundry: 5 x 6 Level - Upper 1
Recreation Room: 30 x 18 Level - Lower 1
Full Bath: 8 x 5 Level - Lower 1
Bonus Room: 12 x 15 Level - Lower 1
Local Schools
School District: CARROLL COUNTY PUBLIC SCHOOLS
Listed By / Shown By
Listed By
Agency Name: Keller Williams Realty Centre
Agency Phone: 4103120000
Shown By
Agent Name: Cathy Relac
Agent Phone: Cell: (717) 398-8713
Agency Title: Berkshire Hathaway HomeServices Homesale Realty

 First American
Estimate Your Payment
Estimated Payment
$ 1,879.04 per month $1,146.17 Principal & Interest $582.67 Property Tax $150.21 Homeowner's Insurance



 Corporate Office - 215 S Centerville Rd. Lancaster, PA 17603
554 Kenan Street | MLS# MDCR2038032
This single family home located at 554 Kenan Street, Taneytown, MD 21787 is currently listed for sale with an asking price of $515,000. This property was built in 2022 and has 4 bedrooms and 3 full and 1 partial baths with 2985 sq. ft. Kenan Street is located in the MEADOWBROOK subdivision within the CARROLL COUNTY PUBLIC SCHOOLS school district. Search MEADOWBROOK real estate on cathyrelac.homesale.com today.