




BEDS4
BATHS4 full 1 partial
SQUARE FEET6,750
MLS#MDMC2241506
STATUSACTIVE
PROPERTY TYPEResidential - Single Family
SUBDIVISIONLOCUST RIDGE
SCHOOLMONTGOMERY COUNTY PUBLIC SCHOOLS
Property Description
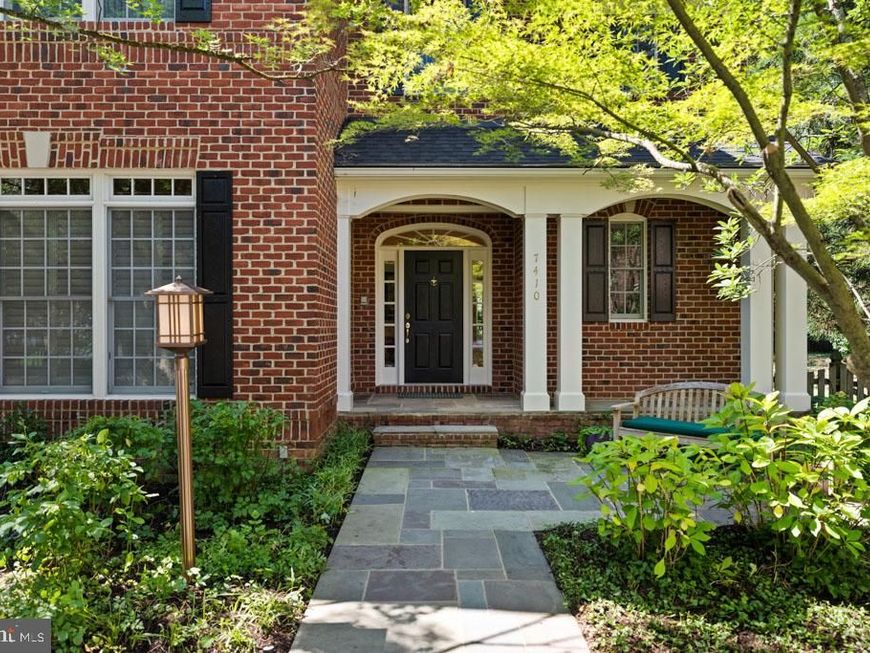
Set behind a lush, manicured landscape in one of Bethesda’s most coveted enclaves, 7410 Honesty Way is a masterclass in understated elegance and architectural precision. Offered by the original owners, this impeccably maintained residence spans approximately 6,750 square feet of sophisticated living space, harmonizing grand-scale entertaining areas with intimate, light-filled retreats. The main level is defined by soaring cathedral ceilings in the living room and a dining room flooded with natural light, all anchored by rich hardwood floors. At the heart of the home, the renovated kitchen features premium Bosch appliances and a functional pantry, flowing effortlessly into the family room centered by a cozy gas fireplace. A private office and elegant powder room complete this level. The 2006 addition elevated the home’s design, introducing a stunning sunroom and a screened-in porch that offer immersive, panoramic views of the surrounding treetops. The primary suite serves as a true sanctuary, featuring a dedicated sitting room, a spacious walk-in closet, and a spa-like bathroom equipped with a whirlpool tub and separate shower. Three additional bedrooms occupy the upper level, including one with a private en-suite bath. The expansive, walk-out lower level offers incredible versatility. Currently configured with a recreation room, a second family room, a full bath, and laundry, it also provides significant storage and the potential for a fifth bedroom. Outside, the half-acre professionally landscaped lot is a private, wooded oasis. The fully fenced grounds include a sprinkler system and a patio perfectly situated for serene outdoor living. With a brand-new roof installed in 2025 and a location that offers easy access to local amenities and nearby school campuses via a convenient walkway path, this home offers a sophisticated lifestyle without compromise. 7410 Honesty Way isn't just a residence; it’s a retreat for those who appreciate the finer things. Walt Whitman HS, Pyle MS and Burning Tree ES service the neighborhood.
Upcoming Open Houses
Open House Saturday August 29th, 2:00pm - 4:00pm
Open House Sunday August 30th, 2:00pm - 4:00pm
Property Features
Property Type: Residential - Single Family
Basement: Yes
Basement: Daylight, Full, Full, Fully Finished, Interior Access, Outside Entrance, Rear Entrance
Cooling: Central A/C
Fireplaces: 1
Fuel Type: Natural Gas
Garage: 2
Heating: Forced Air
Home Style: Traditional
Lot Size: 0.49 Acres
Roof Type: Architectural Shingle
Stories: 3.0
Taxes: $21,885
Year Built: 1998
Feature Descriptions
Additional Structures: Above Grade, Below Grade
Appliances: Cooktop, Dishwasher, Disposal, Dryer, Microwave, Oven - Double, Oven - Wall, Refrigerator, Stainless Steel Appliances, Washer
Exterior: Brick
Exterior: Extensive Hardscape, Gutter System, Lawn Sprinkler, Underground Lawn Sprinkler
Fencing: Fully
Fireplace: Gas/Propane
Flooring: Hardwood, Wall to Wall Carpeting
HOA Fee: $2000.00/Annually
Interior: Carpet, Ceiling Fan(s), Combination Dining/Living, Combination Kitchen/Living, Family Room Off Kitchen, Floor Plan - Traditional, Kitchen - Gourmet, Kitchen - Island, Pantry, Recessed Lighting, Spiral Staircase, Sprinkler System, Walk-in Closet(s), WhirlPool/HotTub, Wood Floors
Lot: Backs to Trees, Landscaping, Pipe Stem, Private, Trees/Wooded
Lot Dimensions: 0.49 Acre(S)
Parking Features: Asphalt Driveway, Shared Driveway
Parking Notes: 2 Total Parking Spaces
Sewer: Public Sewer
Special View Info: Garden/Lawn, Panoramic, Scenic Vista, Trees/Woods
SQFT Above Finished: 5000
SQFT Below Finished: 1750
SQFT Total Finished: 6750
Structure Type: Detached
Total Garage/Parking Spaces: 2
Utilities: Cable TV Available
Water: Public
Windows: Double Hung
Wooded: Yes
Local Schools
High School: WALT WHITMAN
Middle School: THOMAS W. PYLE
Elementary School: BURNING TREE
School District: MONTGOMERY COUNTY PUBLIC SCHOOLS
Listed By / Shown By
Listed By
Agency Name: Compass
Agency Phone: 3012981001
Shown By
Agent Name: Cathy Relac
Agent Phone: Cell: (717) 398-8713
Agency Title: Berkshire Hathaway HomeServices Homesale Realty

 First American
Estimate Your Payment
Estimated Payment
$ 7,349.08 per month $4,885.12 Principal & Interest $1,823.75 Property Tax $640.21 Homeowner's Insurance



 Corporate Office - 215 S Centerville Rd. Lancaster, PA 17603
7410 Honesty Way | MLS# MDMC2241506
This single family home located at 7410 Honesty Way, Bethesda, MD 20817 is currently listed for sale with an asking price of $2,195,000. This property was built in 1998 and has 4 bedrooms and 4 full and 1 partial baths with 6750 sq. ft. Honesty Way is located in the LOCUST RIDGE subdivision within the MONTGOMERY COUNTY PUBLIC SCHOOLS school district. Search LOCUST RIDGE real estate on cathyrelac.homesale.com today.