




BEDS3
BATHS1 full
SQUARE FEET1,283
MLS#PACD2045438
STATUSACTIVE
PROPERTY TYPEResidential - Single Family
SCHOOLMOSHANNON VALLEY
Property Description
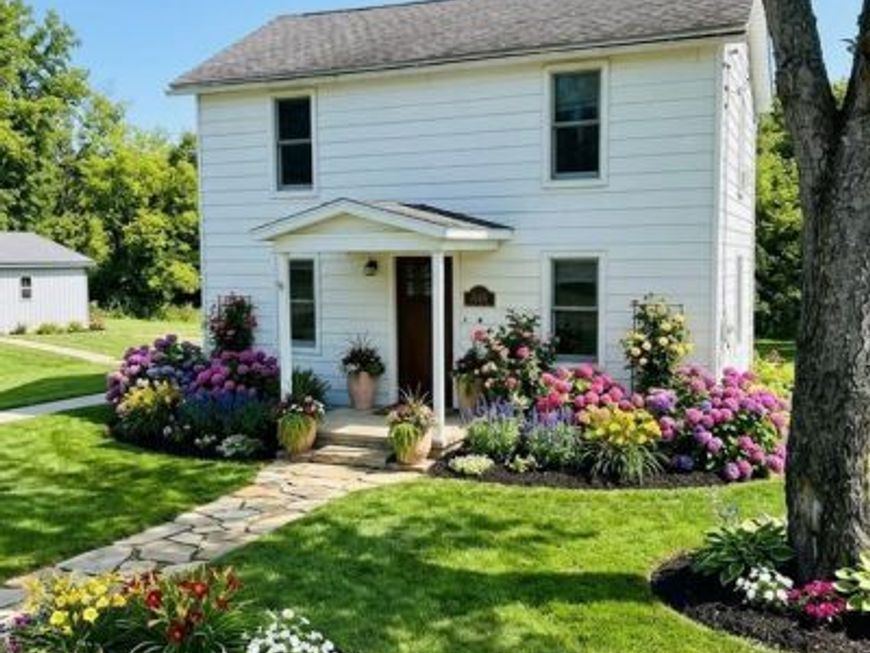
Escape to the country! This charming 3BR, 1BA 2-story home in Ramey, PA offers the perfect mix of modern upgrades and serene country living. Outdoor enthusiasts will love that the property directly borders the scenic Rails-to-Trails system for immediate backyard hiking and cycling. Inside, enjoy a highly functional first-floor layout showcasing a kitchen, living room, main-level laundry, a dedicated workbench area, a newly remodeled full bath, and a flexible den that easily doubles as a 1st-floor bedroom. Upstairs features 3 bright bedrooms and convenient pull-down attic stairs. Fresh paint, newer flooring, a newer furnace, a newer roof, and upgraded electrical mean all the heavy lifting is done! Includes 2 large storage sheds and a spacious basement with a sump pump. Turn-key and waiting for you! Note: Main photo has been AI-enhanced to showcase potential curb appeal (flowers/stone walkway).
Property Features
Property Type: Residential - Single Family
Basement: Yes
Basement: Full
Cooling: Wall Unit
Fuel Type: Oil
Heating: Forced Air
Home Style: Traditional
Lot Size: 0.54 Acres
Roof Type: Shingle
Stories: 2.0
Taxes: $836
Year Built: 1940
Feature Descriptions
Additional Structures: Above Grade, Below Grade
Exterior: Aluminum Siding
Lot: Adjoins - Open Space
Lot Dimensions: 0.54 Acre(S)
Municipality: RAMEY BORO
Rooms: Living Room, Dining Room, Primary Bedroom, Kitchen, Laundry, Full Bath, Additional Bedroom
Sewer: Public Sewer
SQFT Above Finished: 1283
SQFT Total Finished: 1283
Structure Type: Detached
Water: Community, Public
Room Sizes
Kitchen: 12 x 14 Level - Main
Living Room: 13 x 14 Level - Main
Dining Room: 9 x 10 Level - Main
Laundry: 6 x 10 Level - Main
Full Bath: 12 x 5 Level - Main
Primary Bedroom: 13 x 14 Level - Main
Additional Bedroom: 15 x 10 Level - Main
Additional Bedroom: 12 x 12 Level - Main
Local Schools
High School: MOSHANNON VALLEY JR-SR
Middle School: MOSHANNON VALLEY JR-SR
Elementary School: MOSHANNON VALLEY
School District: MOSHANNON VALLEY
Listed By / Shown By
Listed By
Agency Name: Better Homes & Gardens Real Estate - GSA Realty
Agency Phone: 8142375384
Shown By
Agent Name: Cathy Relac
Agent Phone: Cell: (717) 398-8713
Agency Title: Berkshire Hathaway HomeServices Homesale Realty

 First American
Estimate Your Payment
Estimated Payment
$ 419.56 per month $309.35 Principal & Interest $69.67 Property Tax $40.54 Homeowner's Insurance



 Corporate Office - 215 S Centerville Rd. Lancaster, PA 17603
826 Miriam Street | MLS# PACD2045438
This single family home located at 826 Miriam Street, Ramey, PA 16671 is currently listed for sale with an asking price of $139,000. This property was built in 1940 and has 3 bedrooms and 1 full baths with 1283 sq. ft. Miriam Street is located within the MOSHANNON VALLEY school district. Search Ramey real estate on cathyrelac.homesale.com today.