




BEDS3
BATHS2 full
SQUARE FEET2,612
MLS#PALA2093916
Cooperative Broker Compensation: 2.5%
STATUSPENDING
PROPERTY TYPEResidential - Single Family
SCHOOLMANHEIM CENTRAL
Property Description
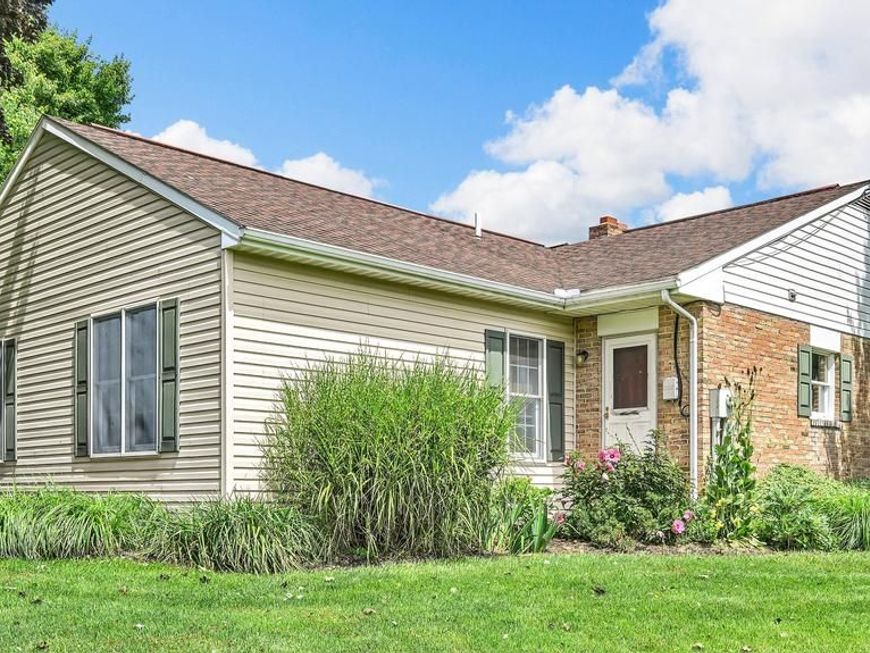
Welcome home to this beautiful 3 bedroom, 2 bath ranch nestled on a private lot surrounded by peaceful countryside views in Manheim Central School District. From the moment you arrive, you'll appreciate the inviting setting and the thoughtful updates throughout. The spacious great room addition is truly the heart of the home, offering an abundance of space for entertaining and relaxing, complete with vaulted ceiling, gas fireplace and custom, remote controlled shades. Enjoy the tranquility as you step outside to your private deck and large backyard. The upgraded kitchen features modern finishes and plenty of workspace, while the beautifully updated bathrooms add a fresh, stylish touch. The finished lower level provides even more living space for a family room, recreation area, home office, gym or guest space, complete with a beautiful brick wood burning fireplace! With generous living spaces, numerous upgrades, a finished basement, garage and a wonderful location, this charming ranch offers the perfect blend of comfort, style and country living. A must-see!!
Property Features
Property Type: Residential - Single Family
Basement: Yes
Basement: Connecting Stairway, Drain, Full, Heated, Interior Access, Partially Finished, Poured Concrete, Shelving, Space For Rooms, Sump Pump, Windows, Other
Cooling: Central A/C
Fireplaces: 2
Fuel Type: Electric, Propane - Owned
Garage: 1
Heating: Baseboard - Electric, Forced Air, Other, Wood Burn St
Home Style: Ranch/Rambler, Traditional
Lot Size: 0.52 Acres
Roof Type: Shingle
Stories: 1.0
Taxes: $5,419
Year Built: 1978
Cooperative Broker Compensation: 2.5%
Feature Descriptions
Accessibility: Grab Bars Mod, Level Entry - Main, Mobility Improvements, Other
Additional Structures: Above Grade, Below Grade
Appliances: Built-In Microwave, Built-In Range, Cooktop, Dishwasher, Disposal, Dryer, Exhaust Fan, Freezer, Icemaker, Oven/Range - Electric, Oven - Wall, Oven - Self Cleaning, Refrigerator, Stove, Washer, Water Heater
Electric: 200+ Amp Service
Exterior: Brick, Masonry
Exterior: Other, Secure Storage
Fireplace: Brick, Gas/Propane, Mantel(s), Screen, Wood, Other
Flooring: Ceramic Tile, Concrete, Luxury Vinyl Plank, Other, Carpet
Interior: Built-Ins, Ceiling Fan(s), Chair Railings, Combination Kitchen/Living, Combination Dining/Living, Crown Moldings, Entry Level Bedroom, Family Room Off Kitchen, Flat, Floor Plan - Traditional, Floor Plan - Open, Kitchen - Gourmet, Pantry, Primary Bath(s), Recessed Lighting, Upgraded Countertops, Water Treat System, Window Treatments, Other, Bathroom - Stall Shower, Bathroom - Tub Shower, Breakfast Area, Carpet, Dining Area
Location: Rural
Lot: Corner, Open, Not In Development, Private, Rear Yard, Road Frontage, Rural, SideYard(s)
Lot Dimensions: 0.52 Acre(S)
Municipality: RAPHO TWP
Parking Notes: 6 Total Parking Spaces
Pet Restrictions: No Pet Restrictions
Rooms: Living Room, Primary Bedroom, Bedroom 2,Kitchen, Basement, Bedroom 1,Great Room, Laundry, Bathroom 1,Primary Bathroom
Sewer: On Site Septic
Special View Info: Pasture, Street, Trees/Woods, Other
SQFT Above Finished: 1876
SQFT Below Finished: 736
SQFT Total Finished: 2612
Structure Type: Detached
Total Garage/Parking Spaces: 6
Utilities: Cable TV Available, Electric Available, Phone Available, Propane, Sewer Available, Water Available, Other
Water: Well
Windows: Bay/Bow, Energy Efficient, Screens
Local Schools
School District: MANHEIM CENTRAL
Listed By / Shown By
Listed By
Agency Name: Berkshire Hathaway HomeServices Homesale Realty

Shown By
Agent Name: Cathy Relac
Agent Phone: Cell: (717) 398-8713
 First American
Estimate Your Payment
Estimated Payment
$ 1,546.58 per month $968.12 Principal & Interest $451.58 Property Tax $126.88 Homeowner's Insurance



 Corporate Office - 215 S Centerville Rd. Lancaster, PA 17603
920 Rife Run Road | MLS# PALA2093916
This single family home located at 920 Rife Run Road, Manheim, PA 17545 is currently listed for sale by Berkshire Hathaway HomeServices Homesale Realty, with an asking price of $435,000. This property was built in 1978 and has 3 bedrooms and 2 full baths with 2612 sq. ft. Rife Run Road is located within the MANHEIM CENTRAL school district. Search Manheim real estate on cathyrelac.homesale.com today.